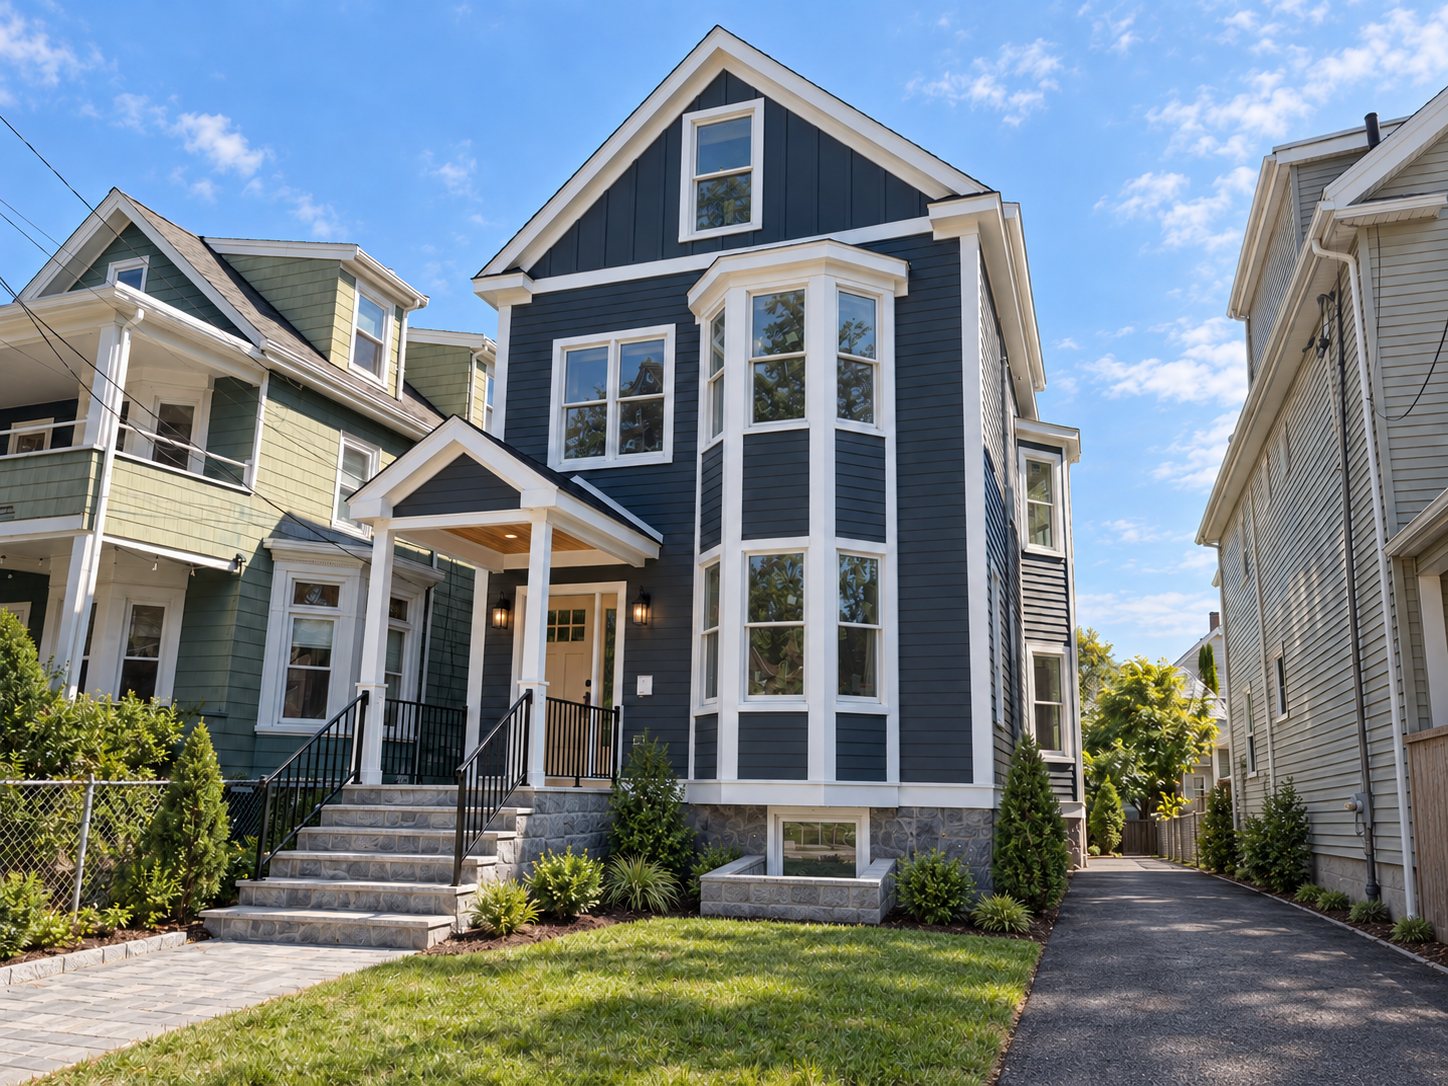
Front exterior of 75 School Street: a new navy two-residence home with white trim, a bay window and stone front steps

Spring Hill, Somerville

75 School Street

Two new three-bedroom residences, designed from the ground up on a quiet Somerville street.

Set on a tranquil stretch of School Street, these two residences were designed from the ground up with modern layouts, quality finishes, and the kind of details hard to find in Somerville's older housing stock.

Each unit is thoughtfully laid out with three bedrooms and 2.5 baths, anchored by a spacious primary suite. One home offers a fully finished lower level, and the other a massive private roof deck with sweeping views of both the Boston skyline and Somerville's mature canopy.

Architectural touches you won't find anywhere else

Wide staircases

Generous, open stairs connect each level with an ease rarely found in city homes.

Clerestory windows

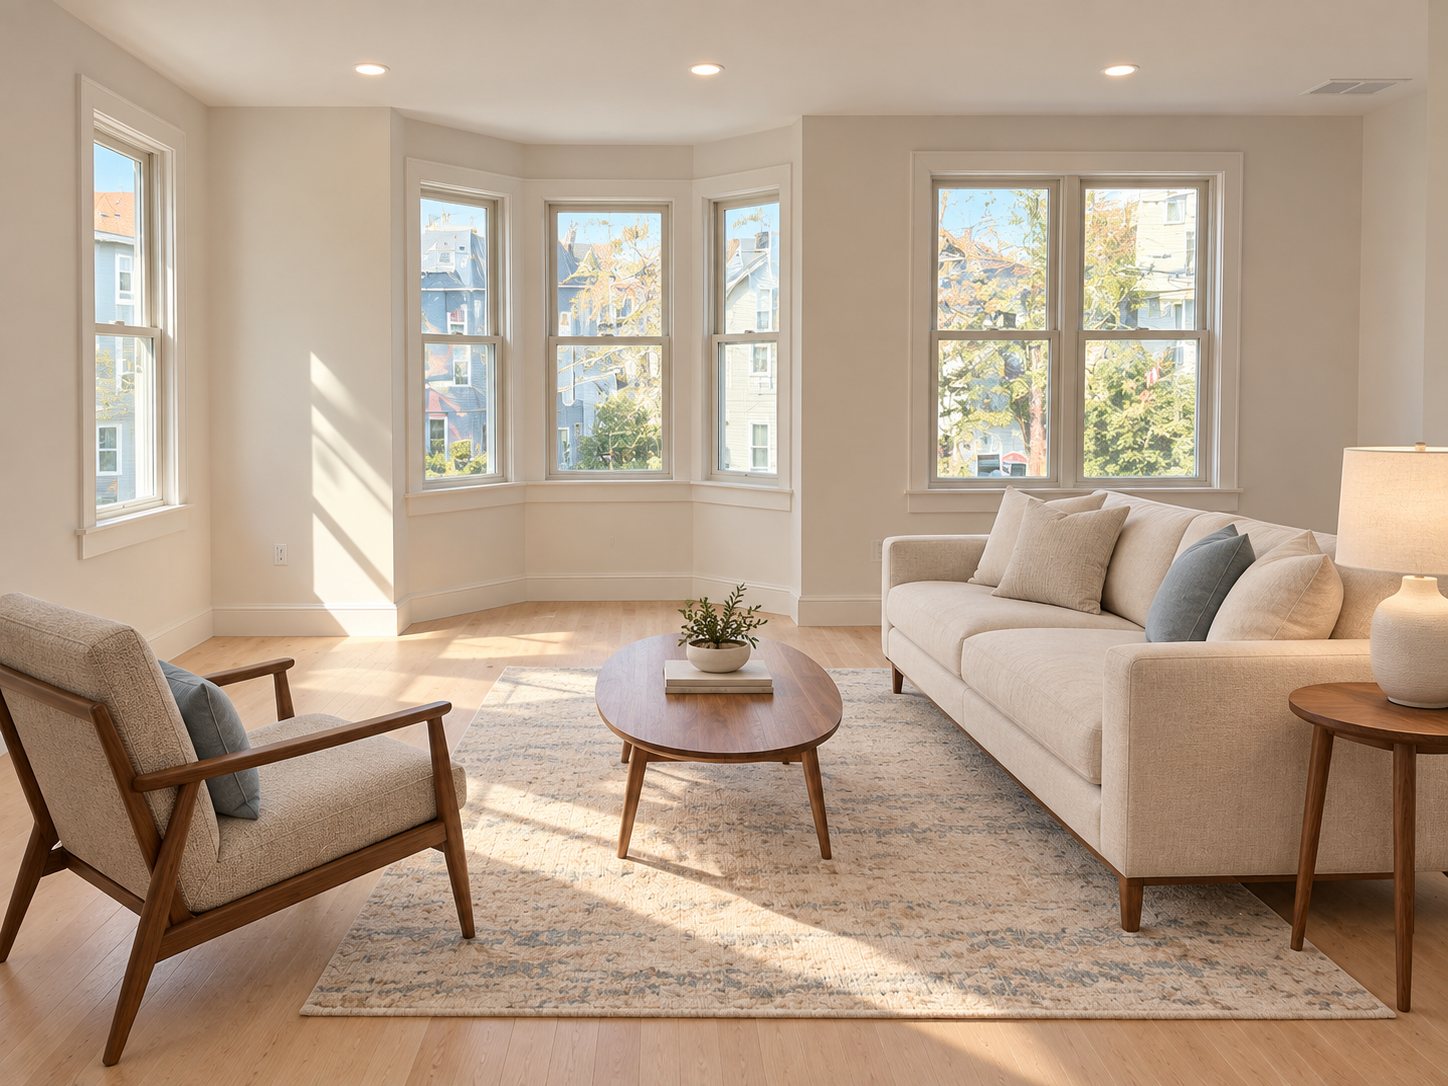
High-set windows draw daylight deep into the living spaces while preserving privacy.

A private roof deck

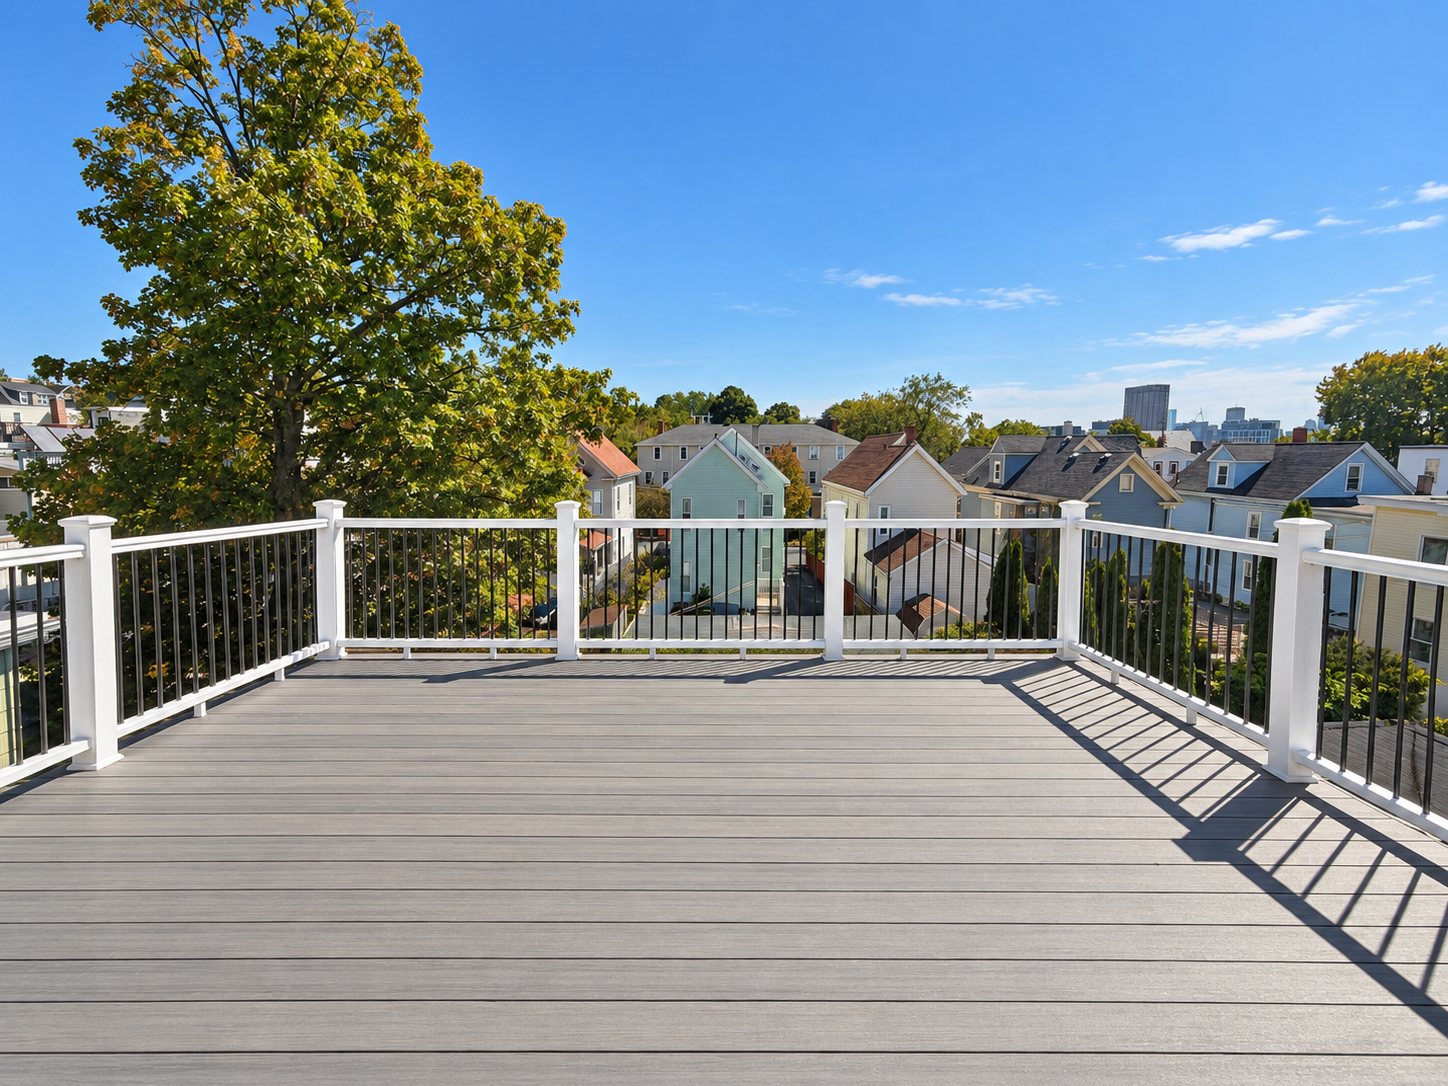
Unit 2's roof deck looks out over the Boston skyline and Spring Hill's tree canopy.

A kitchen at the center of it all

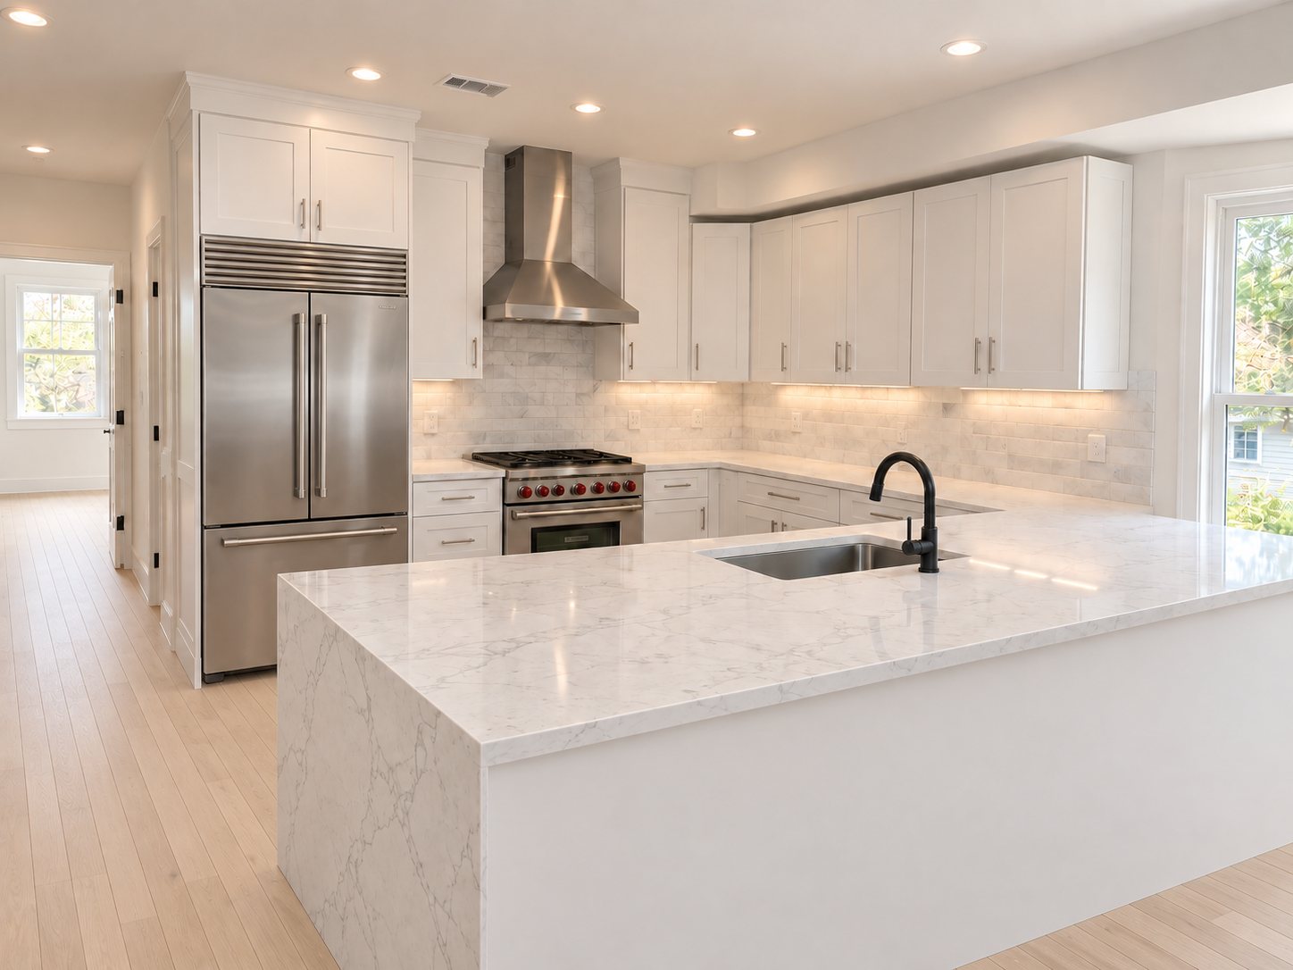
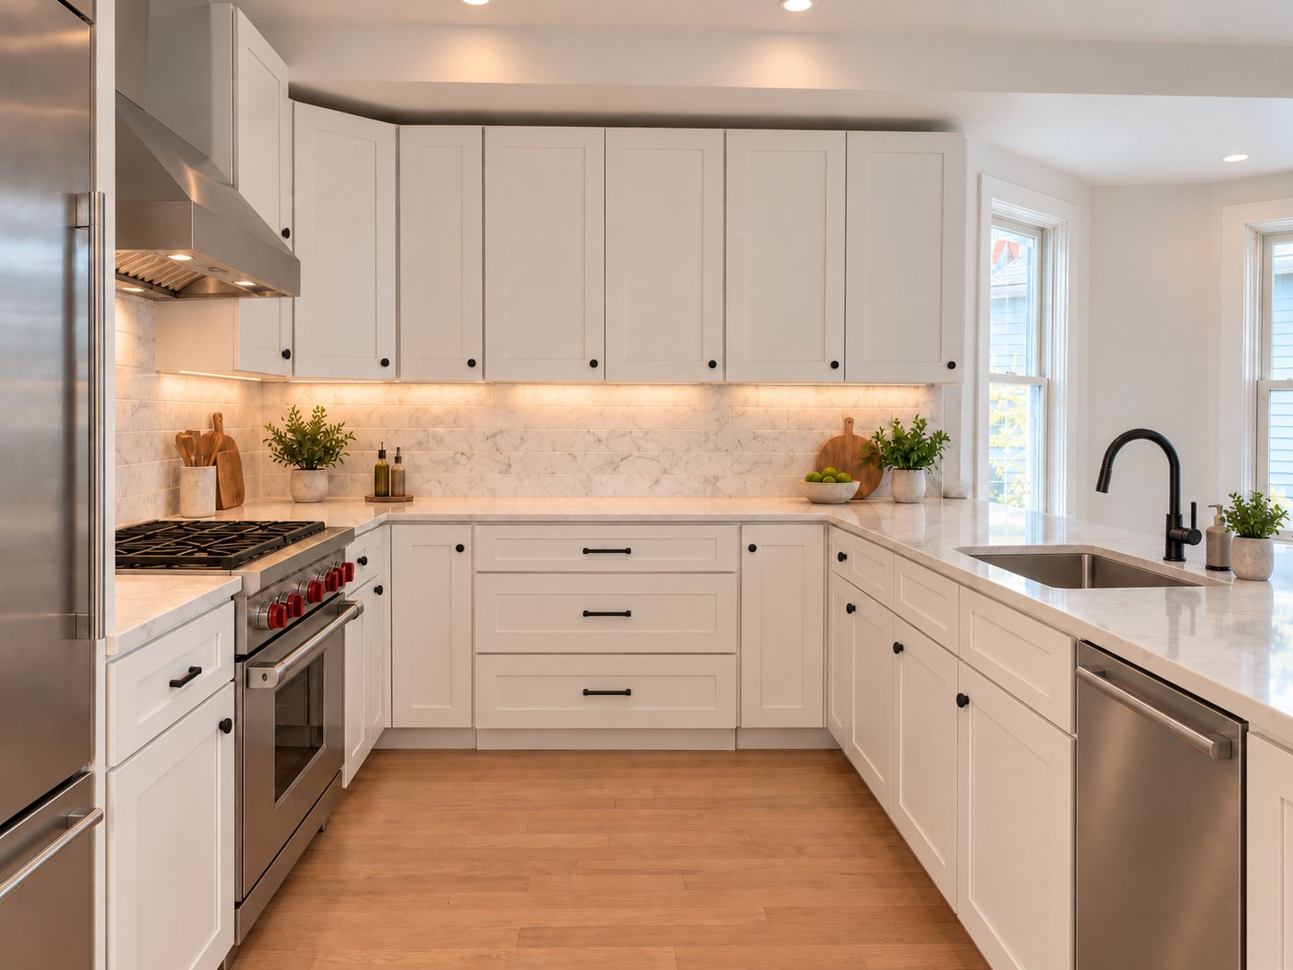
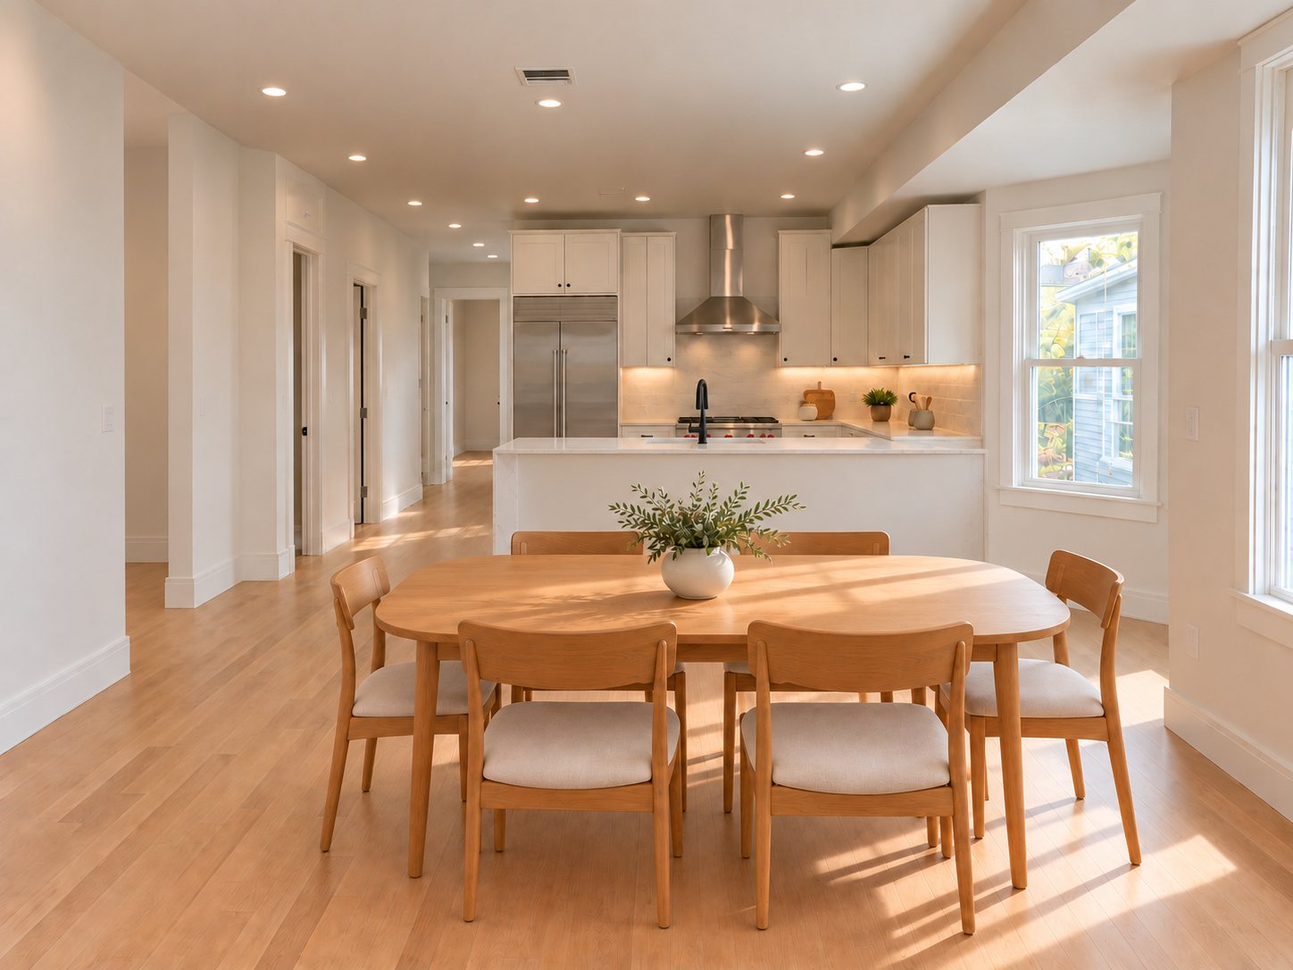
Both units are appointed with Carrara-veined quartz countertops, Ice White shaker cabinetry, and top-of-the-line Thermador appliances. Each kitchen opens beautifully to the dining space and a living room more than 37 feet long, so the cook never misses the conversation.

Two residences, two ways to live

Both homes offer three bedrooms and 2.5 baths. Unit 1 pairs the main floor with a finished lower level, while Unit 2 spans the upper levels and opens onto a private roof deck.

Main floor and finished lower level

Unit 1

Offered at $1,399,000

Bedrooms
3
Bathrooms
2.5
Interior
2,186 sq ft
Main-level ceilings
8′ 4″
Open living, bay to backsplash
37′ 3″

Unit 1 unfolds across 2,186 square feet and two distinct levels, offering space to settle in for years to come. The three-bedroom, 2.5-bathroom residence features an inviting main living area, a beautifully finished primary suite, and a versatile lower level that extends the possibilities of the home. Whether you need a private workspace, home theater, fitness studio, or playroom, the finished lower level adapts to you. Generous living areas, carefully selected materials, and considered architectural details create a home that feels both sophisticated and livable, with the freedom to make it your own.

Request a showing of Unit 1
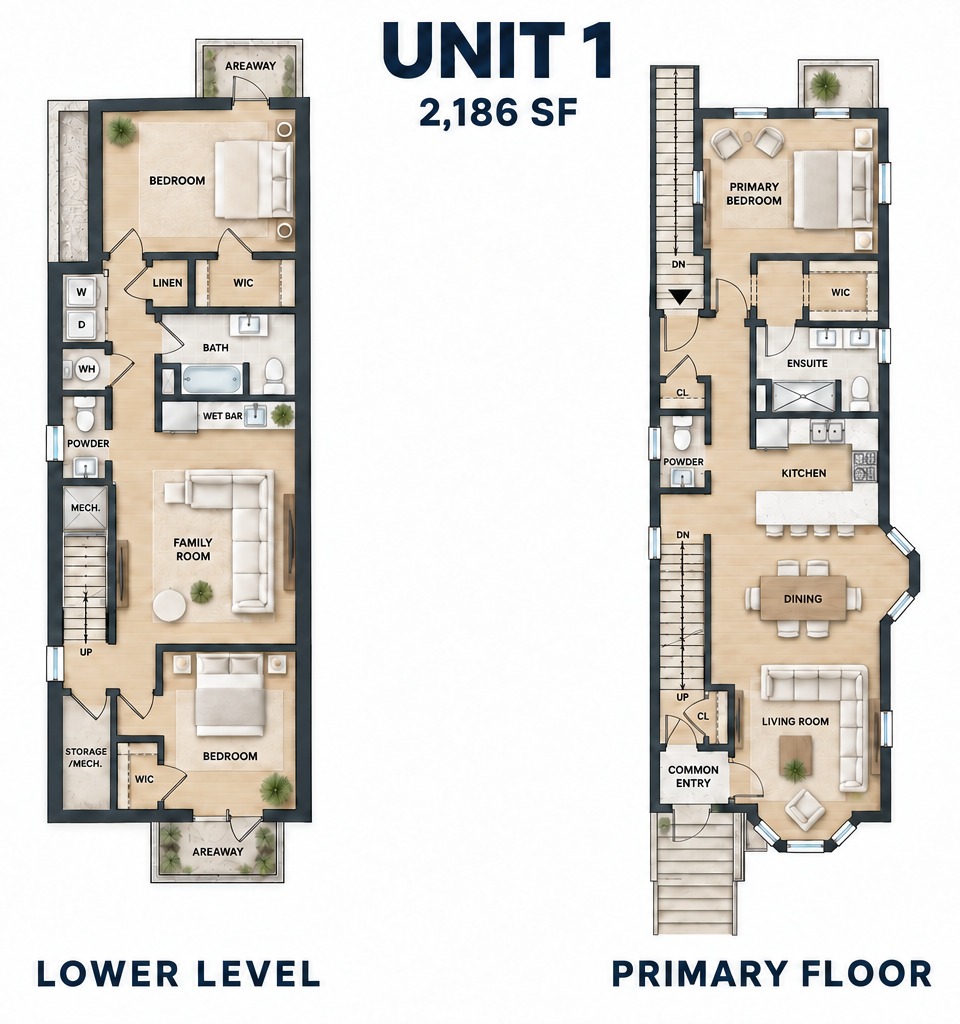
Unit 1 floor plans. Lower level: two bedrooms, family room, wet bar, full bath, powder room and laundry. Primary floor: primary bedroom with ensuite and walk-in closet, kitchen, dining, living room and powder room.
Open the Unit 1 floor plan full size
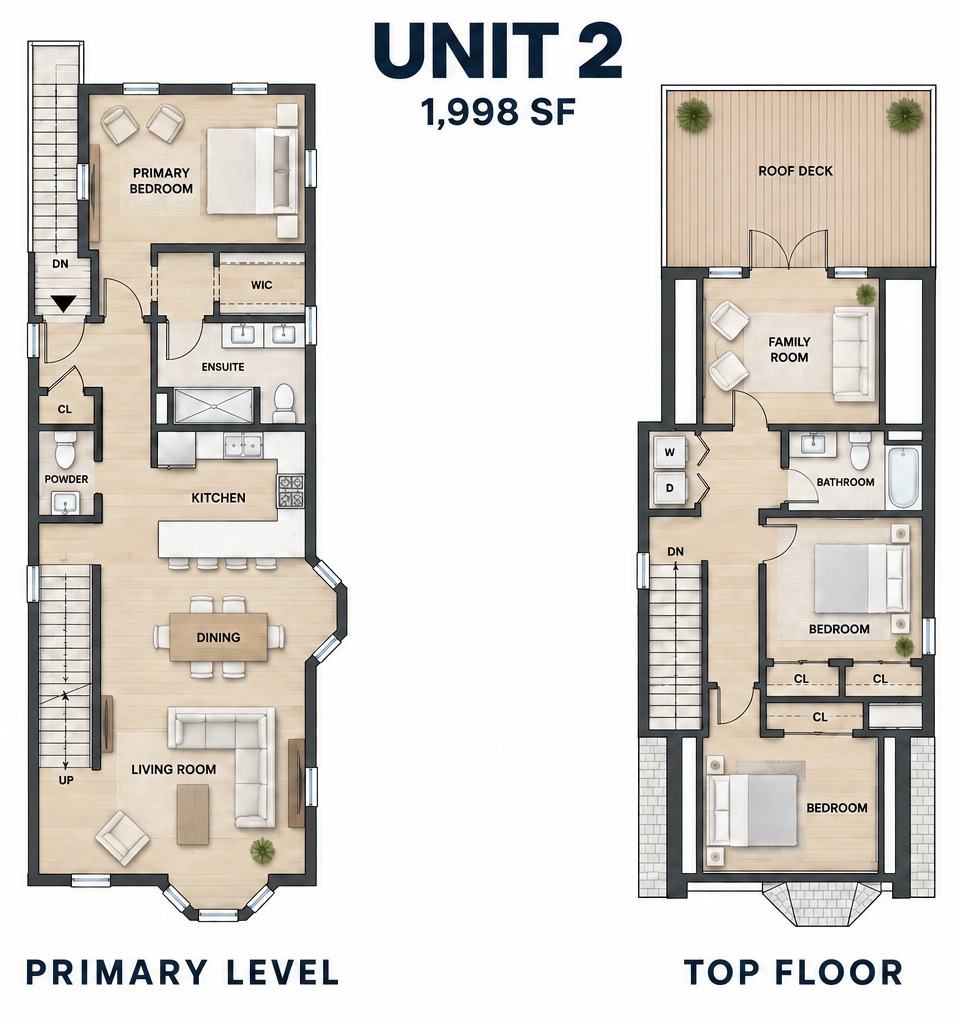
Unit 2 floor plans. Primary level: primary bedroom with ensuite and walk-in closet, kitchen, dining, living room and powder room. Top floor: family room opening to the roof deck, two bedrooms, full bath and laundry.
Open the Unit 2 floor plan full size

Upper levels with private roof deck

Unit 2

Offered at $1,599,000

Bedrooms
3
Bathrooms
2.5
Interior
1,998 sq ft
Main-level ceilings
8′ 6″
Open living, bay to backsplash
37′
Outdoor
Private roof deck

Positioned on the upper levels, Unit 2 offers 1,998 square feet of refined living space, defined by soaring ceilings, exceptional finish work, and a thoughtfully designed floor plan. A stunning kitchen anchored by a Thermador range is ready for you to host unforgettable dinner parties. Three bedrooms and 2.5 bathrooms include a beautifully appointed primary suite, while an expansive private roof deck creates an exceptional outdoor retreat, equally suited to intimate evenings and lively gatherings.

Request a showing of Unit 2

Finished with care, built to last

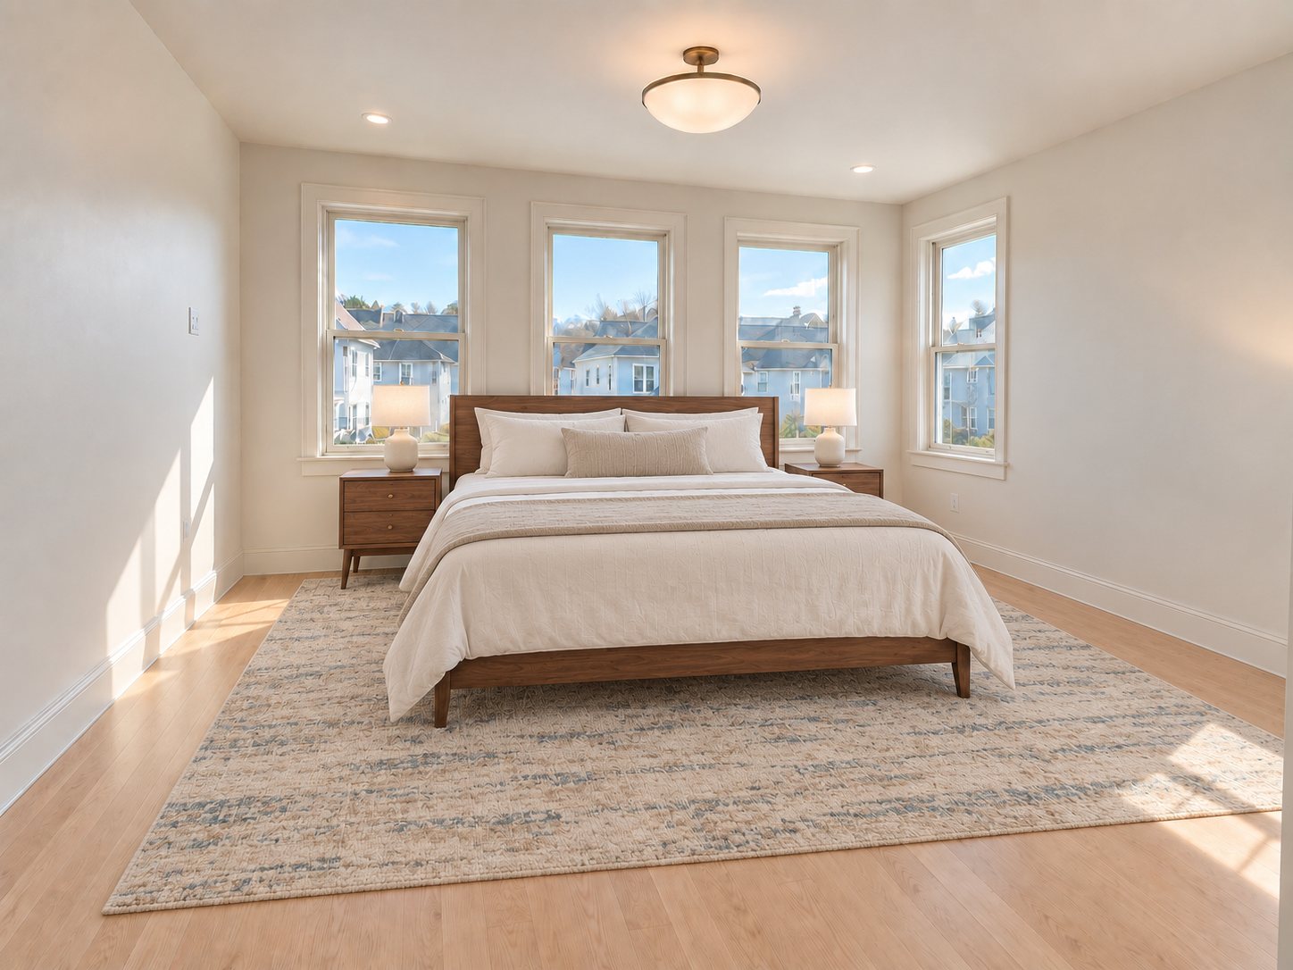
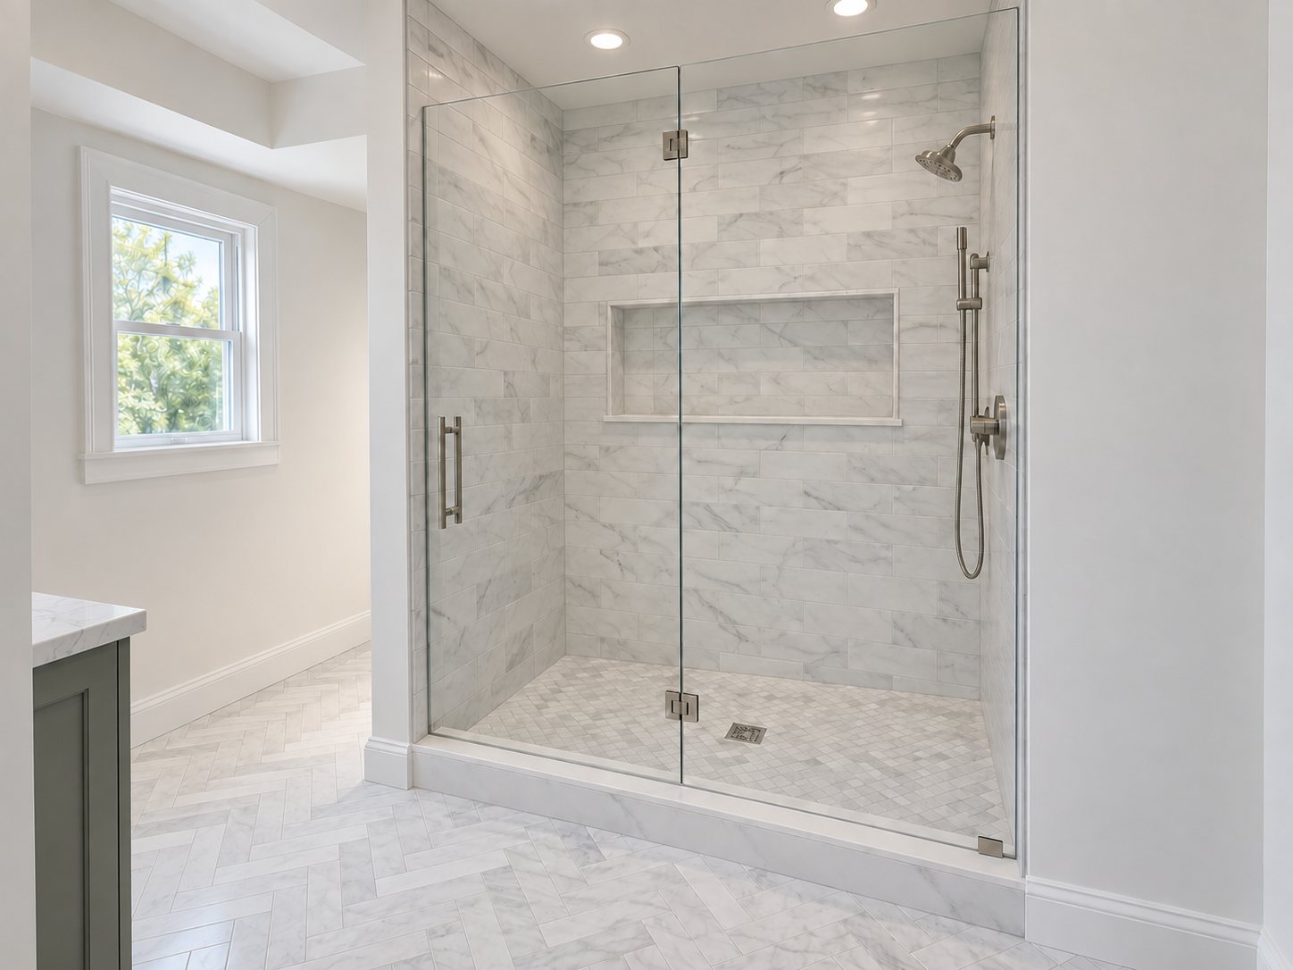
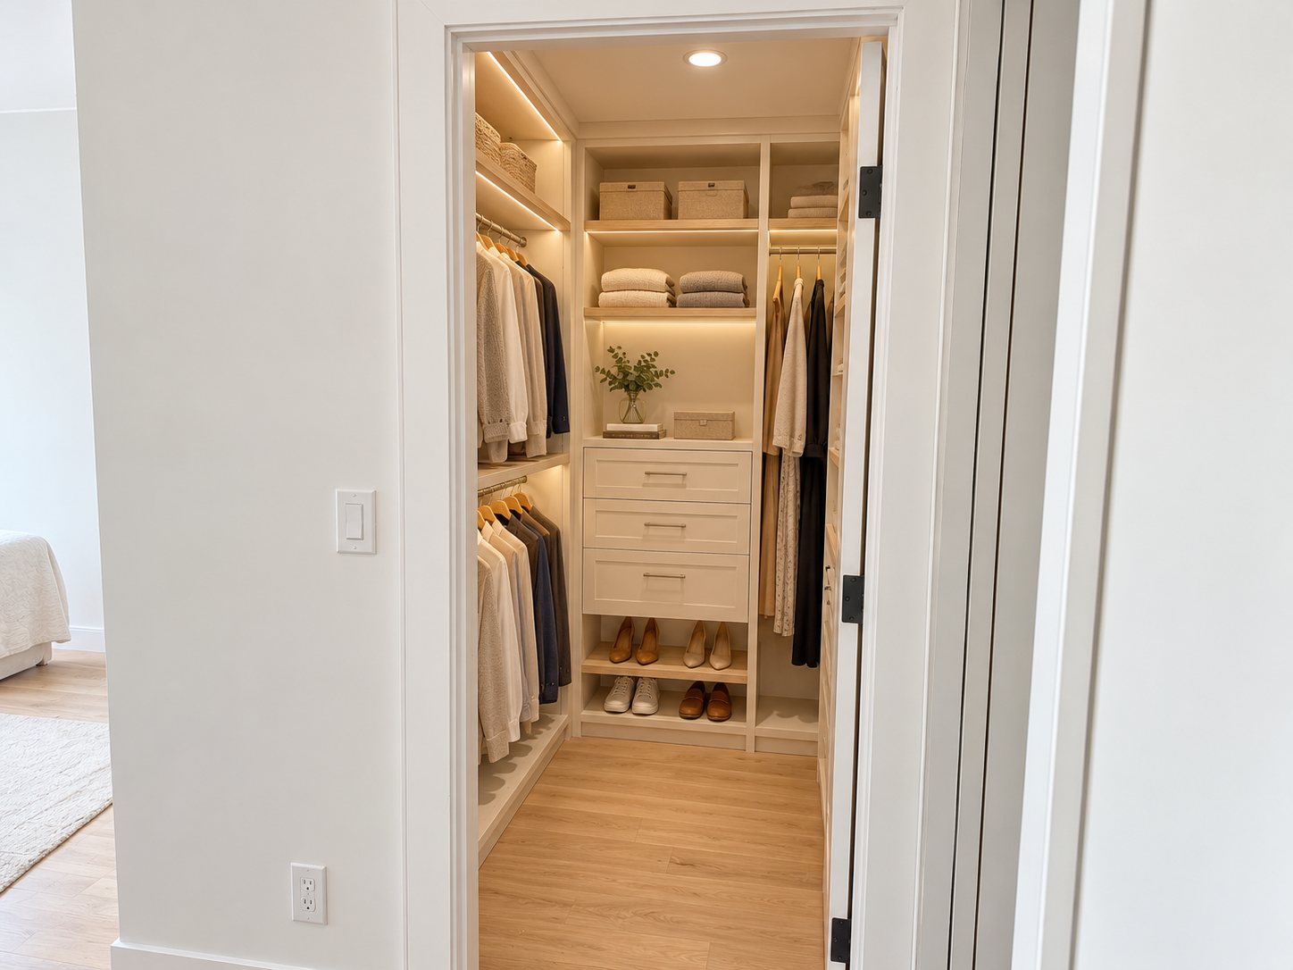
Each primary suite pairs a light-filled bedroom with a fitted walk-in closet and a marble bath. Behind the walls, upgraded framing, insulation, and systems make a real difference in comfort, efficiency, and quiet.

Primary bedroom with three tall windows and oak floors Primary bath with a frameless glass shower, marble tile and a herringbone marble floor Walk-in closet with built-in shelving, drawers and lighting

Interiors

  • Oak hardwood floors on the main levels
  • Solid oak stair treads, made in the USA
  • Ice White trim with soft off-white walls
  • Built-ins and knee-wall storage

Kitchen and baths

  • Ice White shaker cabinetry
  • Carrara-veined white quartz countertops
  • Thermador gas range
  • Kohler plumbing fixtures, black finish
  • Marble tile and mosaics in the baths
  • Floor drains in the laundry rooms

Systems

  • Navien tankless water heater
  • Heat recovery ventilator (HRV) in each unit
  • Smart thermostat
  • Hardwired Cat 6 data wiring
  • EV charging readiness at the rear
  • Pre-piped for future solar

Construction

  • 2×6 exterior and 2×4 interior framing
  • Closed-cell spray foam at all exterior walls
  • Rockwool between walls and floors for sound control
  • Andersen double-pane windows, U-factor 0.26, SHGC 0.31
  • James Hardie fiber cement siding
Unit 2's private roof deck overlooking Spring Hill toward the Boston skyline

Interested in 75 School Street?

Reach out to schedule a private showing.

Which unit interests you?

Exclusively listed by Robert Lavey Real Estate at Donnelly + Co.

Robert Lavey Real Estate and Donnelly + Co.

Your life at 75 School

Tucked into Spring Hill, a short distance from Union Square and Bow Market, with Harvard, MIT, Davis Square, and downtown Boston all within easy reach.

Map diagram of distances from 75 School Street to Bow Market, Harvard, Davis Square, the I-93 ramps, MIT, Kendall Square and Downtown Crossing 4 mi 3 mi 2 mi 1 mi N Davis Sq. I-93 ramps Bow Market Harvard MIT Kendall Sq. Downtown Crossing 75 School St
  • Bow MarketUnion Square, Somerville0.4 mi
  • Harvard UniversityCambridge1.2 mi
  • Davis SquareSomerville1.4 mi
  • I-93 north and south rampsHighway access1.4 mi
  • MITCambridge1.8 mi
  • Kendall SquareCambridge2.5 mi
  • Downtown CrossingBoston3.8 mi

Approximate distances from 75 School Street.

Cafés

Nook

4.5

Bow Market, 0.3 mi

A cozy, cocktail-forward café and bar with a fireplace and a small terrace overlooking the square.

Maprang Bakery & Cafe

4.9

Union Square, 0.4 mi

Southeast Asian-inspired pastries and drinks, widely loved for its cakes.

Bloc Cafe

4.4

Union Square, 0.3 mi

A neighborhood staple inside a converted bank, known for its focaccia and bagels.

Wicked Cafe

4.8

Highland Ave, 0.5 mi

Small and beloved, often cited as the highest-rated coffee shop in the area.

3 Little Figs

4.7

Highland Ave, 0.8 mi

A bakery-café known for its biscuits and pastries.

Restaurants

Highland Kitchen

4.7

Highland Ave, 0.3 mi

A neighborhood American restaurant and bar with a loyal following.

Sarma

4.6

Pearl St, 0.3 mi

Acclaimed Mediterranean small plates, and one of the hardest reservations in Somerville.

Field & Vine

4.7

Sanborn Ct, 0.4 mi

An upscale New American tasting-menu spot in a cozy setting.

Vera's

4.4

Union Square, 0.4 mi

An Italian-leaning cocktail bar and restaurant with a lively, festive vibe.

The Independent

4.3

Union Square, 0.4 mi

A cozy gastropub that's especially popular for weekend brunch.

Bars

Backbar

4.6

Sanborn Ct, 0.4 mi

One of the most acclaimed craft cocktail bars in Greater Boston.

Tall Order

4.7

Beacon St, 0.6 mi

A neighborhood cocktail bar and kitchen with a devoted regular crowd.

Trina's Starlite Lounge

4.7

Beacon St, 0.7 mi

Beloved for its cocktails and its famous hot dogs.

Aeronaut Brewing Company

4.5

Tyler St, 0.4 mi

A large brewery and event space in a converted factory.